Hot in One Room, Cold in Another: What Uneven Temperatures Are Really Telling You About Your HVAC System
Photo: Vyacheslav Argenberg, CC BY 4.0, via Wikimedia Commons
Most homeowners expect that once the thermostat is set and the system is running, every room in the house should settle into a reasonably consistent temperature. That expectation is entirely reasonable. Unfortunately, for a significant number of households across the United States, the reality is quite different—one bedroom is stifling in July, a home office feels like a walk-in cooler in December, and the living room somehow manages to be comfortable while everything else is not.
These temperature disparities are not simply a matter of personal preference or architectural quirks. They are, in most cases, indicators that something within the HVAC system—or the building envelope surrounding it—is not functioning as intended. Identifying the source of the problem is essential, not only for comfort, but for the long-term health of the equipment and the efficiency of your energy bills.
Why Uniform Comfort Is the Standard, Not a Luxury
A properly designed and well-maintained HVAC system is engineered to deliver conditioned air to every area of a home in proportions that account for each space's size, sun exposure, insulation quality, and usage patterns. When that balance is achieved, temperature swings between rooms should remain minimal—generally within two to three degrees of the thermostat setting.
When rooms deviate significantly from that range, the system is either working against a design flaw, a maintenance issue, or a structural deficiency. None of these problems resolve on their own, and most worsen over time as the system compensates by running longer cycles and consuming more energy.
Common Causes of Room-to-Room Temperature Imbalances
Ductwork Design and Deterioration
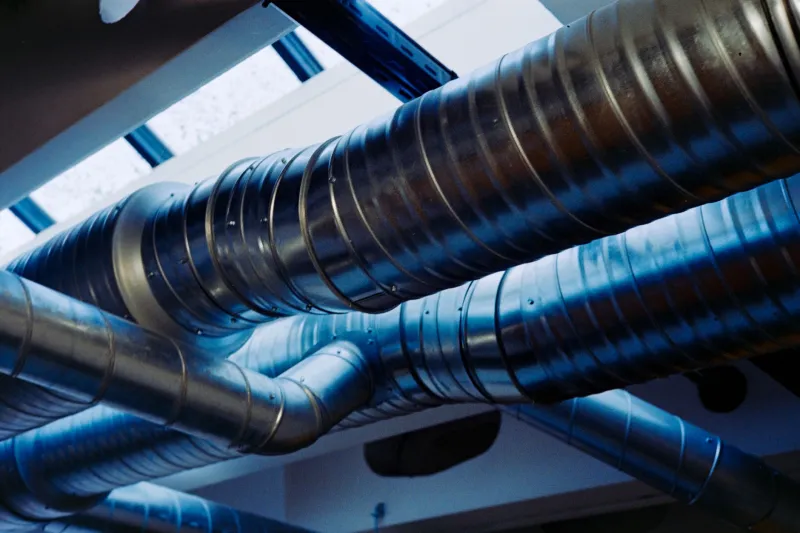
The duct network is the circulatory system of your HVAC setup. If it was designed without proper load calculations—or if it has developed leaks, disconnections, or collapsed sections over the years—certain zones of the home will receive inadequate airflow while others receive too much.
Older homes are particularly susceptible to ductwork that was sized for systems no longer in use, or that has simply degraded over decades. Even a relatively modest air leak in a supply duct running through an unconditioned attic or crawlspace can redirect a meaningful percentage of conditioned air away from its intended destination. The rooms at the end of long duct runs tend to suffer most, receiving air that has already lost pressure by the time it arrives.
Damper Problems
Many HVAC systems include dampers—adjustable plates inside the ductwork that regulate how much airflow reaches each branch of the system. When dampers are stuck, improperly adjusted, or entirely absent where they are needed, the distribution of air becomes uneven by default.
In homes with zoned HVAC systems, malfunctioning zone dampers are a frequent cause of dramatic temperature differences between floors or wings of the house. A damper that fails in the closed position can effectively cut off airflow to an entire area, while one that remains open when it should close can flood a zone with conditioned air it does not need.
Insulation Gaps and Building Envelope Issues
Your HVAC system does not operate in isolation. The insulation in your walls, attic, and floor assemblies plays a direct role in how effectively conditioned air is retained in each space. Rooms located above garages, adjacent to exterior walls with inadequate insulation, or directly beneath a poorly insulated attic are significantly harder to condition than interior rooms with more thermal protection.
Sunlight exposure compounds this effect. A west-facing bedroom that absorbs afternoon sun through single-pane windows may require substantially more cooling capacity than the rest of the house can provide through a standard duct configuration. In these cases, the HVAC system is not necessarily failing—it may simply be undersized for the thermal demands of that particular space.
Blocked or Obstructed Vents
It may seem obvious, but furniture placement is one of the more common and easily overlooked contributors to uneven temperatures. A sofa positioned over a floor register, heavy drapes falling across a wall supply vent, or a bookcase placed directly in front of a return air grille can meaningfully disrupt airflow in a room.
Return air vents deserve particular attention. These are the vents that pull air back into the system for reconditioning, and when they are blocked or insufficient in number, the system loses its ability to properly circulate air throughout the home. Rooms with poor return air coverage often feel stuffy regardless of how much supply air is delivered to them.
System Sizing and Age
An HVAC system that was improperly sized at installation—either too large or too small for the home—will consistently struggle to maintain even temperatures. Oversized systems short-cycle, meaning they reach the thermostat's set point quickly in the areas nearest to the equipment but shut off before adequately conditioning the rest of the home. Undersized systems run continuously without ever fully satisfying demand in the more challenging areas of the house.
Aging equipment compounds these issues. As components wear, the system's capacity diminishes, and the rooms that were marginal before become genuinely uncomfortable.
When to Call a Professional
Some adjustments—repositioning furniture, opening or closing supply vents slightly, replacing a clogged air filter—are reasonable starting points for a homeowner to attempt. However, most of the root causes described above require professional diagnosis and correction.
A qualified HVAC technician can perform a system balance evaluation, measure airflow at individual registers, assess duct integrity, and review the original load calculations for the home. In some cases, the solution is as straightforward as adjusting a damper or sealing a duct connection. In others, it may involve adding supplemental return air pathways, upgrading insulation in a specific area, or recommending a zoning system that allows independent temperature control for different parts of the home.
Ignoring these imbalances carries real costs. A system working harder to overcome poor distribution runs longer, consumes more energy, and experiences accelerated wear on its components. The discomfort you feel in a single problematic room is often the most visible symptom of an inefficiency that is affecting your utility bills across the entire home.
Restoring Balance to Your Home
Uneven temperatures are not an inevitable feature of home ownership, nor are they a problem that homeowners simply have to live with. They are a signal worth taking seriously—one that points toward specific, addressable deficiencies in how your HVAC system is delivering comfort to your living spaces.
At Mast Air Conditioning, our approach to these situations begins with a thorough assessment of the entire system, not just the room that happens to be causing discomfort at the moment. True comfort is consistent comfort, and that requires understanding how every component of your home's heating and cooling infrastructure is working together—or failing to.
If certain rooms in your home have never quite felt right regardless of the season, it may be time to look beyond the thermostat for answers.