Why Even a Brand-New HVAC System Can Fail Before It Starts: The Hidden Problem Inside Your Walls
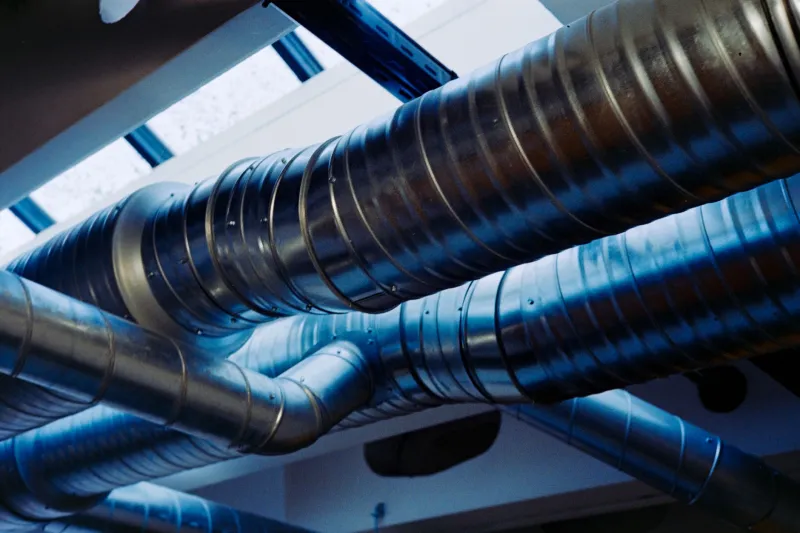
There is a common assumption among homeowners that purchasing a premium HVAC system guarantees premium results. The logic is understandable: better equipment should produce better comfort. But that assumption overlooks a critical variable—one that hides inside your walls, crawl spaces, and ceilings, largely invisible until something goes wrong.
The ductwork in your home is not a passive network of metal tubes. It is a precision delivery system, and when it is designed or installed incorrectly, it does not simply underperform. It actively works against the very equipment it is meant to support.
The Delivery System That Determines Everything
Think of your HVAC system as a high-performance engine and your ductwork as the road it must travel. A powerful engine produces nothing useful if the road is full of sharp turns, dead ends, and potholes. The same principle applies here.
A properly engineered duct system accounts for the total volume of air the equipment moves, the distance that air must travel, the number and type of bends in the layout, and the size of each register delivering air into individual rooms. When any one of these variables is miscalculated or ignored, the consequences ripple through the entire system.
Common outcomes include rooms that never quite reach the set temperature, excessive humidity in certain areas of the home, unusual pressure differences between rooms, and an HVAC unit that runs continuously without achieving satisfying results. These are not signs of a defective unit—they are often signs of a compromised delivery system.
Duct Sizing: Where Most Problems Begin
Of all the technical decisions involved in duct design, sizing is the most consequential and the most frequently mishandled. Ducts that are too small restrict airflow and force the system to work harder than necessary, increasing wear on the blower motor and driving up energy consumption. Ducts that are too large allow air to slow and lose momentum, resulting in uneven distribution and reduced efficiency.
Proper sizing requires a calculation known in the industry as a Manual D analysis—a detailed engineering process that factors in the square footage of each room, ceiling heights, window placements, insulation levels, and the total load the system is expected to handle. This is not a rough estimate or a shortcut calculation. When it is skipped or approximated, the consequences are baked into the building from the moment the system is switched on.
Unfortunately, Manual D analyses are sometimes bypassed during rushed installations or cost-cutting projects. The result is a duct system built around convenience rather than performance.
Layout and Design: The Path Air Takes Matters
Beyond sizing, the physical layout of a duct system plays an equally important role. Every bend, every elbow fitting, and every branch point in a duct run creates what engineers refer to as "equivalent length"—additional resistance that the system must overcome to move air effectively.
A well-designed layout minimizes unnecessary turns, distributes branch lines symmetrically, and positions supply and return registers to promote natural air circulation throughout the living space. A poorly designed layout, by contrast, may place multiple sharp bends in sequence, run long duct sections with inadequate support, or neglect return air capacity entirely.
Return air is a particularly overlooked element. For every cubic foot of conditioned air delivered into a room, an equal volume of air must return to the system for processing. When return capacity is insufficient—a situation found in many older homes and some newer installations—rooms develop positive pressure, doors become difficult to close, and the system struggles to maintain consistent temperatures.
Sealing: The Problem You Cannot See
Even a correctly sized and well-laid-out duct system can fail if it is not properly sealed. Studies conducted by the U.S. Department of Energy have estimated that the average American home loses between 20 and 30 percent of conditioned air through leaks in the duct system. In some cases, that figure is considerably higher.
Leaks occur at joints, seams, and connections throughout the duct network. Air escaping into unconditioned spaces—attics, wall cavities, crawl spaces—represents energy purchased and paid for that never reaches the living area. The HVAC unit compensates by running longer cycles, consuming more electricity or fuel, and accumulating wear at an accelerated rate.
Proper sealing requires the use of mastic sealant or metal-backed tape applied at every connection point. Standard duct tape—despite its name—is not an appropriate sealing material for HVAC applications and degrades relatively quickly under thermal cycling. This is a distinction worth confirming with any contractor performing installation work on your property.
Red Flags to Watch for During Installation
If you are planning a new HVAC installation or a renovation that involves ductwork modifications, there are specific warning signs worth monitoring closely.
No load calculation performed. If a contractor proposes system sizing based solely on the square footage of your home without conducting a full Manual J load calculation—and a corresponding Manual D duct analysis—that is a significant concern. Proper calculations are the foundation of a functional system.
Flex duct used excessively or improperly. Flexible ductwork has legitimate applications, but it is more prone to installation errors than rigid sheet metal. Flex duct that is kinked, compressed, or run in long unsupported spans creates substantial airflow resistance. Its use should be limited and purposeful.
No attention paid to return air. If a contractor installs supply registers throughout the home without a corresponding plan for adequate return air pathways, the system will be imbalanced from the start. Ask specifically about return air strategy.
Rushed timelines with no commissioning. A properly installed duct system should be tested after completion. Airflow measurements at each register, duct leakage testing, and system balancing are standard practices that responsible contractors perform before considering a job complete.
Unusually low bids. Accurate duct design and quality installation require time, materials, and expertise. A bid that is dramatically lower than others is frequently a signal that corners will be cut somewhere—and ductwork is a common place where that happens.
The Long-Term Cost of Getting It Wrong
Inadequate ductwork does not simply cause discomfort. It creates a compounding financial burden. An HVAC system straining against a flawed delivery system consumes more energy every day it operates, accumulates mechanical wear faster than it should, and is more likely to require repairs or premature replacement. The premium paid for a high-efficiency unit is effectively canceled out when that unit cannot operate as designed.
Conversely, a properly engineered and installed duct system extends equipment life, reduces monthly energy costs, and delivers consistent comfort to every room in the home—results that are only achievable when the full system, not just the equipment, is given the attention it requires.
At Mast Air Conditioning, our approach to every installation begins with the fundamentals: accurate load calculations, thoughtful duct design, and careful commissioning before any job is considered complete. Comfort you can count on, year-round, starts with getting the details right the first time. If you have questions about your existing ductwork or are planning a new installation, our team is available to provide a thorough assessment and honest recommendations.